

One living level
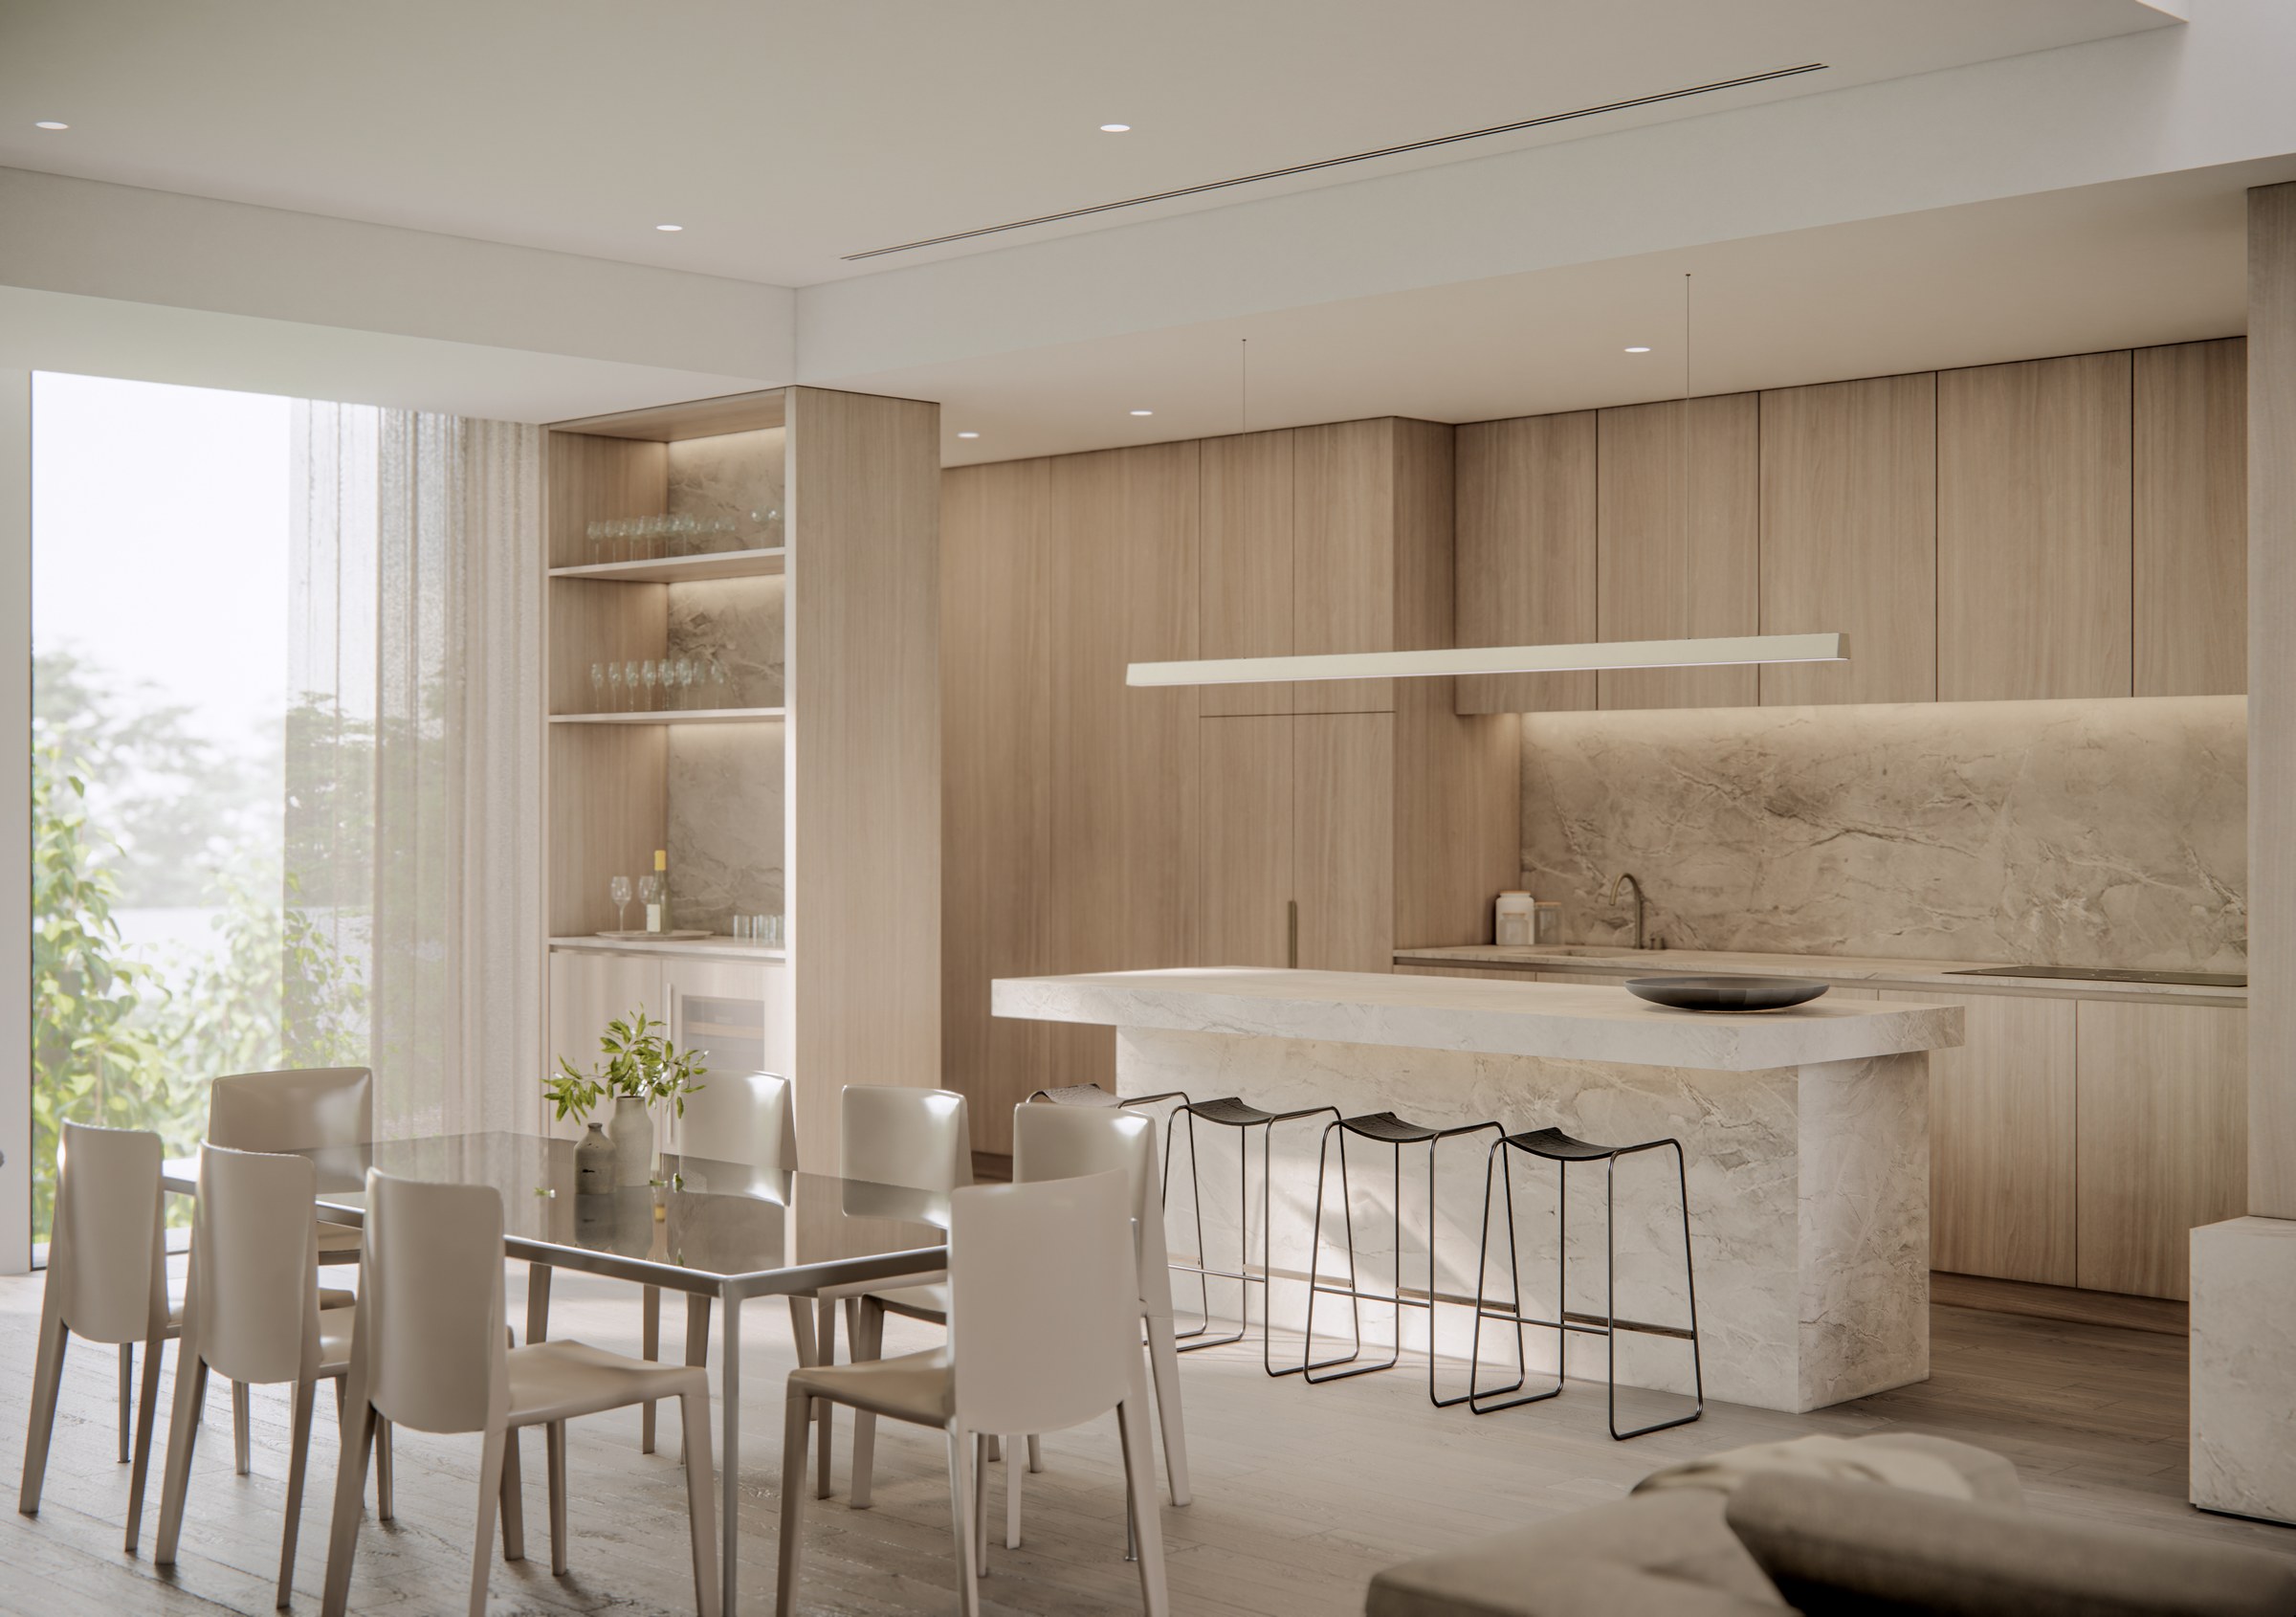
Kitchen, dining and living brought together in a generous volume


Book 2
Chapter 01
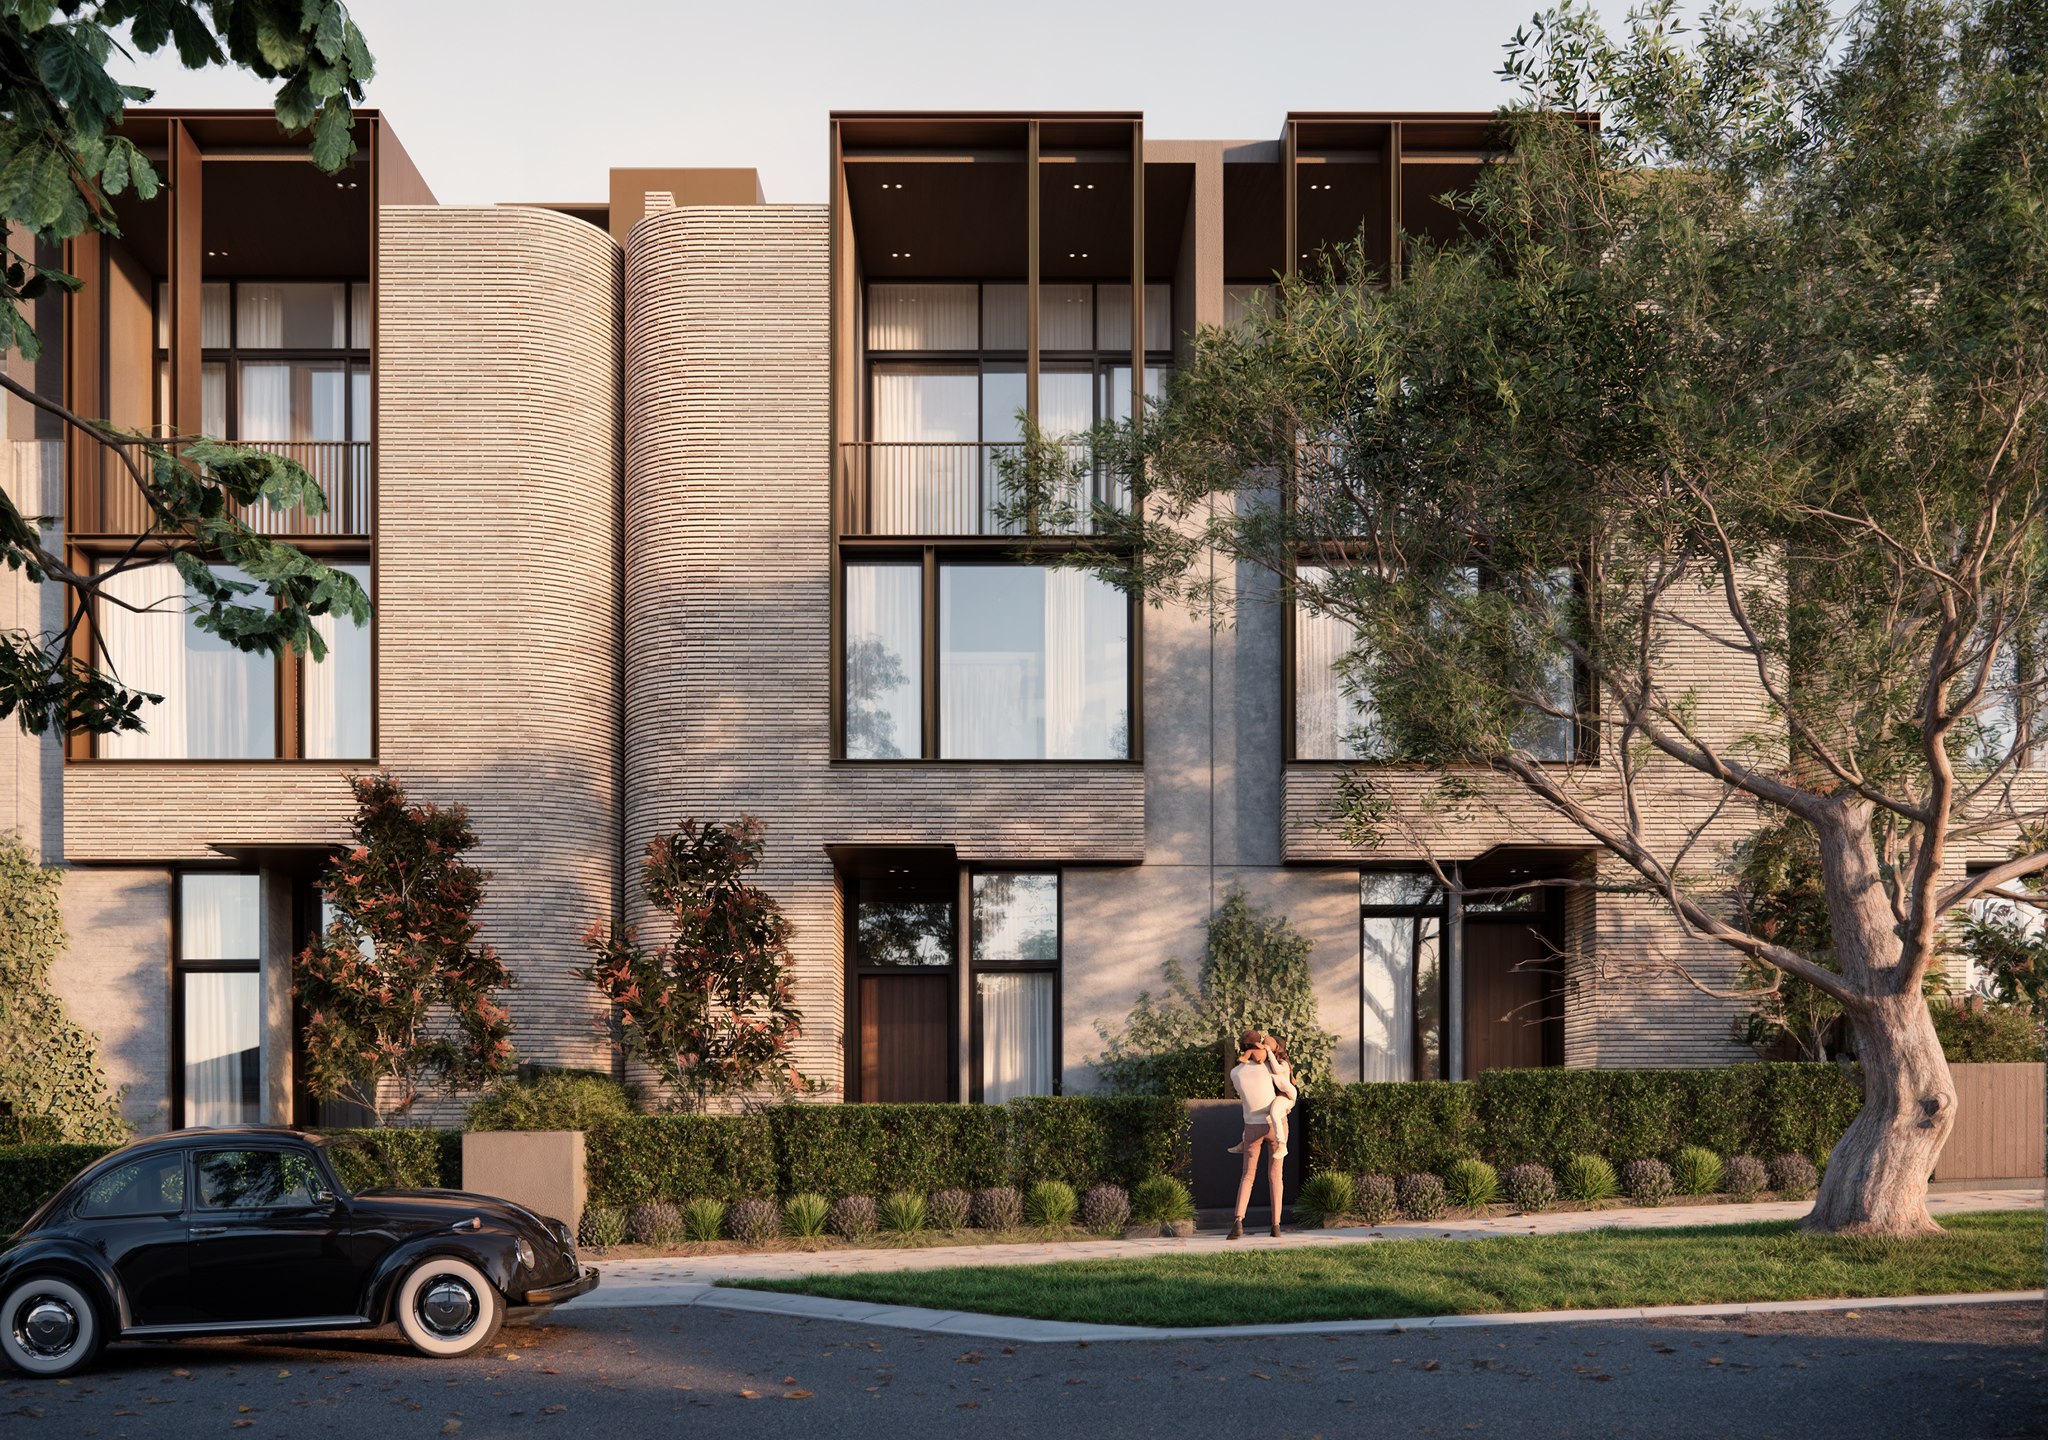
Filaro sits on Woodville Street, where North Perth settles into a quieter residential rhythm just steps from Angove Street.
Morning coffee, local dining, parks and everyday essentials are all close at hand, while home remains comfortably removed from the activity of the strip.

Chapter 02
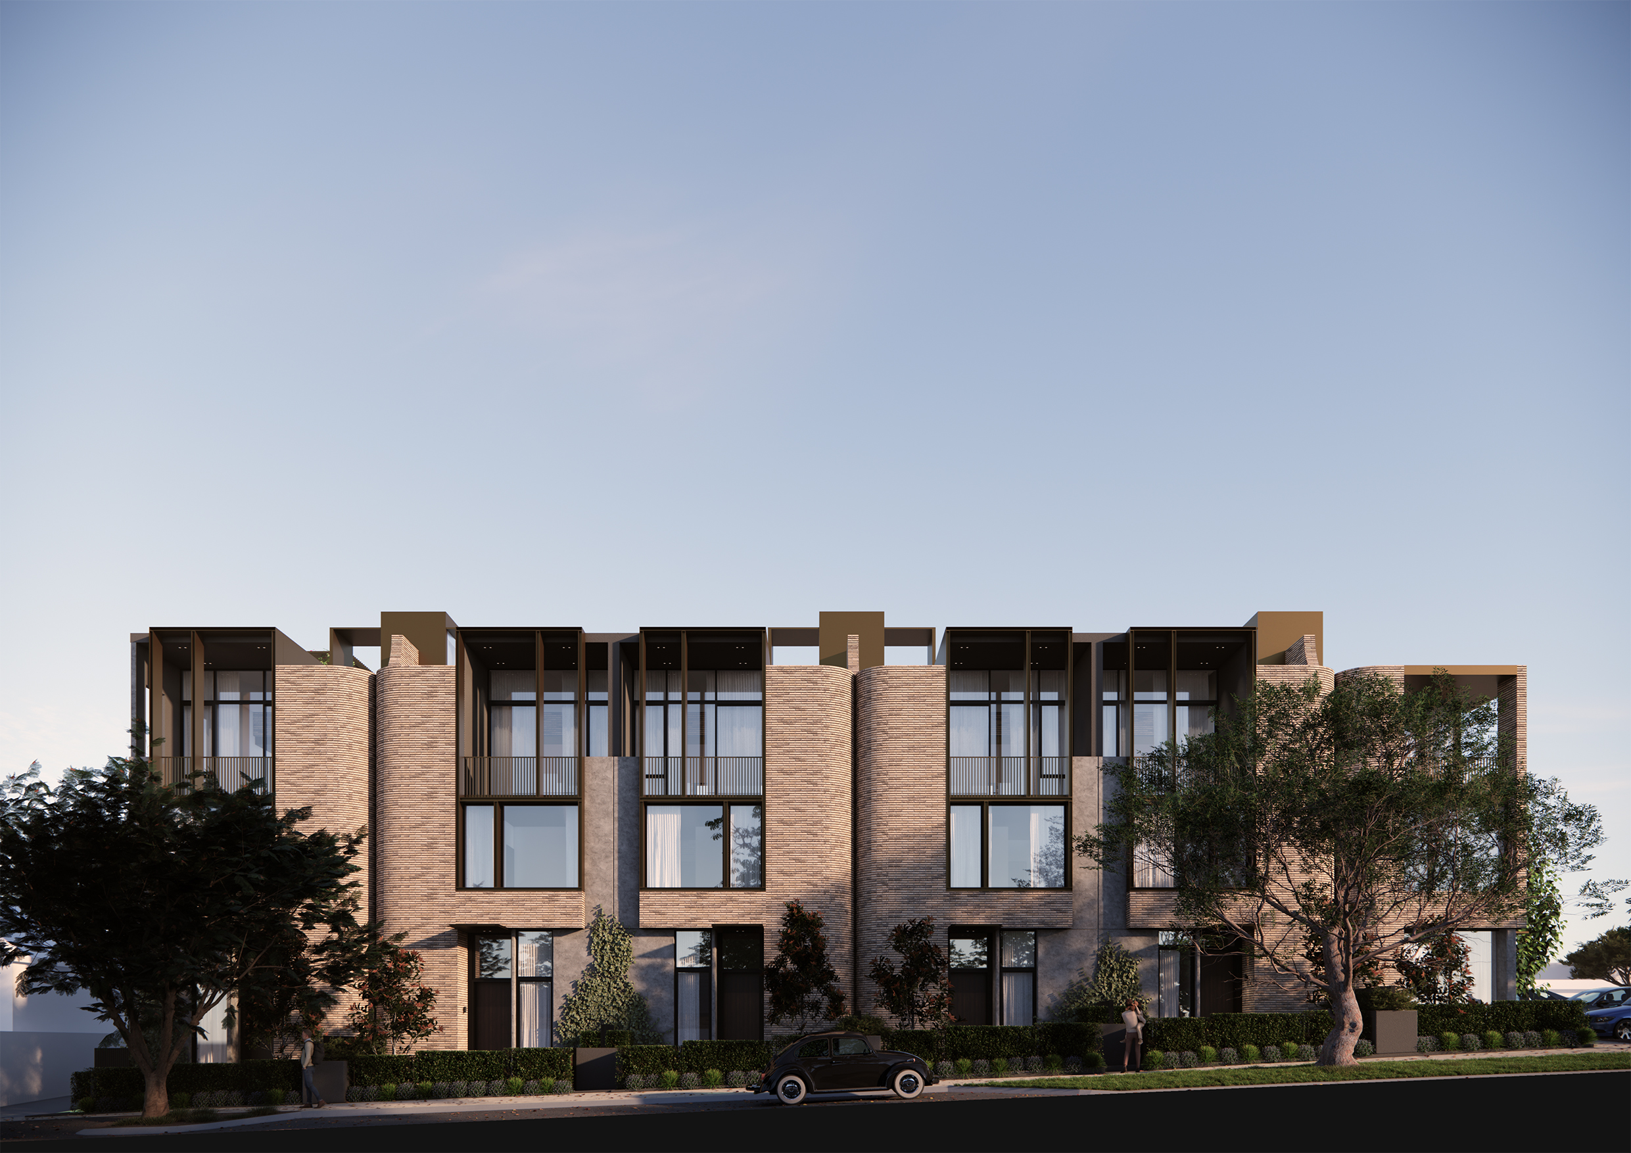
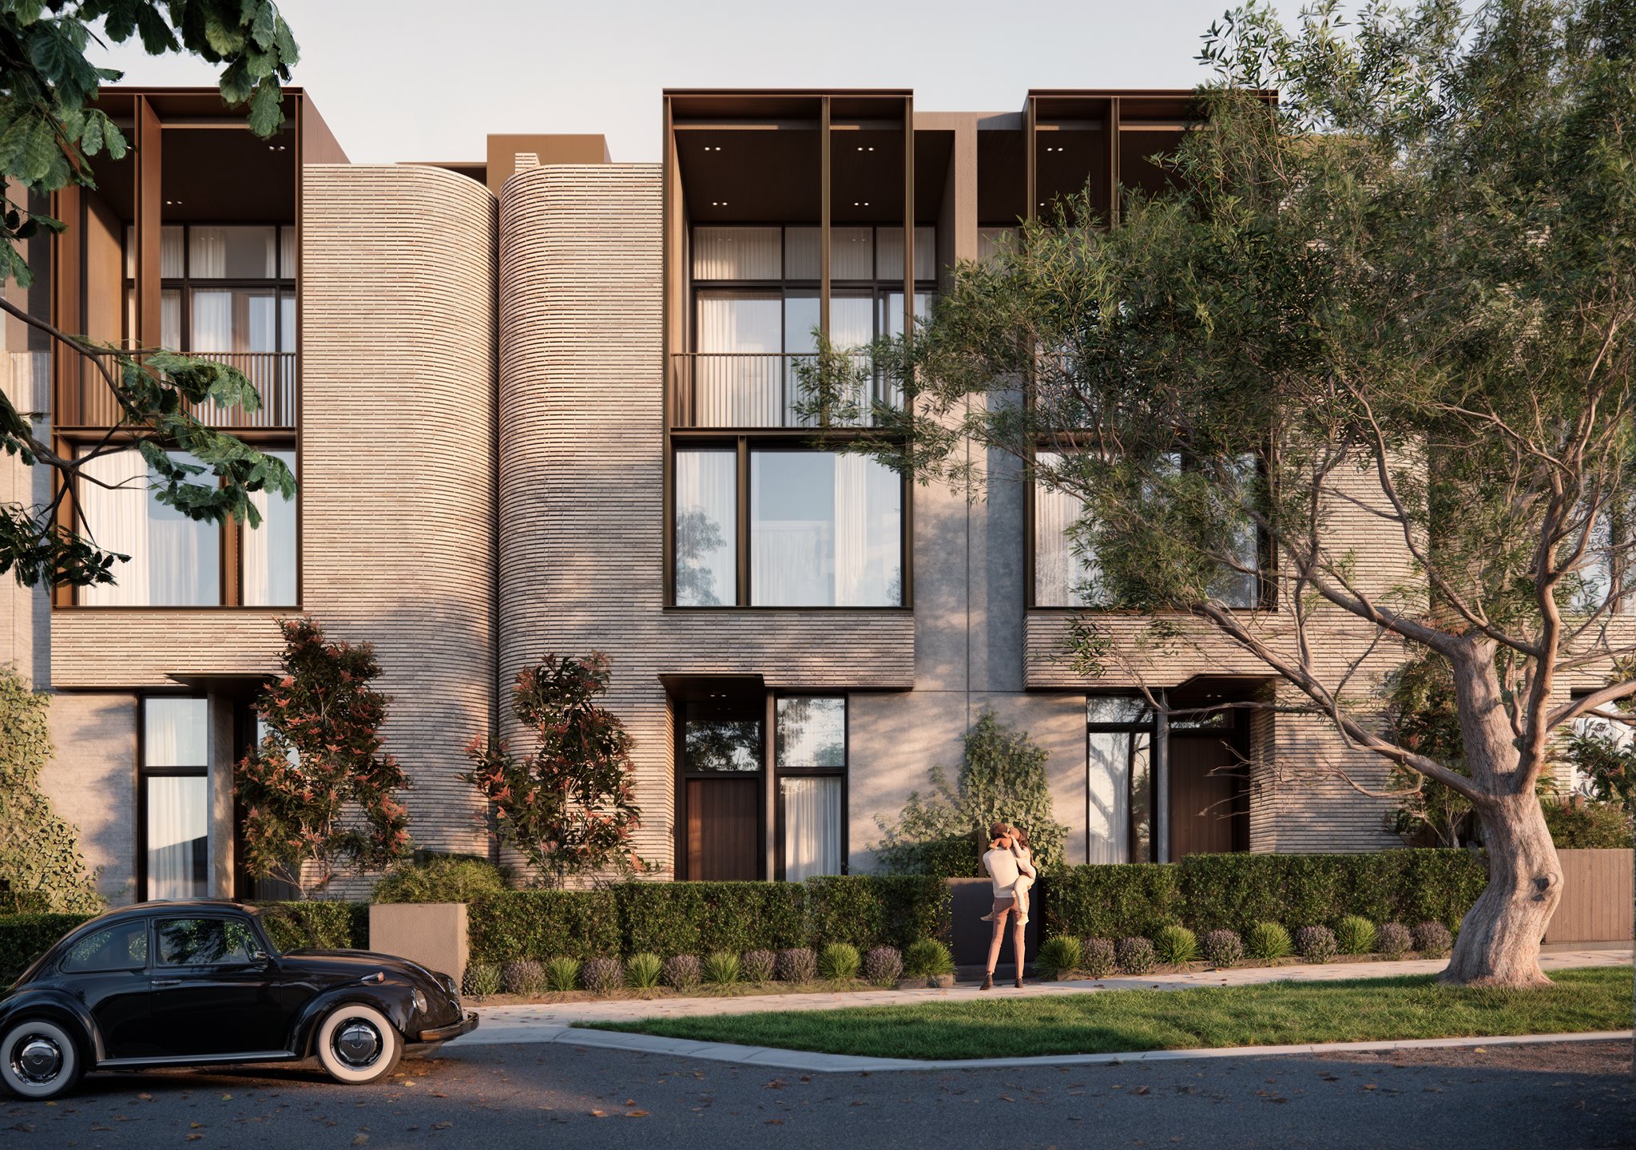
Filaro's six residences are composed as one row, with light considered across the collection.
Morning light enters from the east, low winter sun reaches in from the north, and afternoon light arrives from Woodville Street.
Across the living spaces and upper levels, these changing conditions bring warmth, depth and variation throughout the day. Light carries outdoors into the gardens and, in select residences, onto private roof terraces.
Choose a time of day to see light move across the six residences.

Chapter 03
Arrival. Living. Retreat.
Each residence unfolds as a clear progression through the home. A private entry and secure parking are held at ground level, shared living gathers above, and bedrooms are set apart on the upper level.
This vertical arrangement gives each part of daily life its own place, balancing openness, privacy and ease of movement.
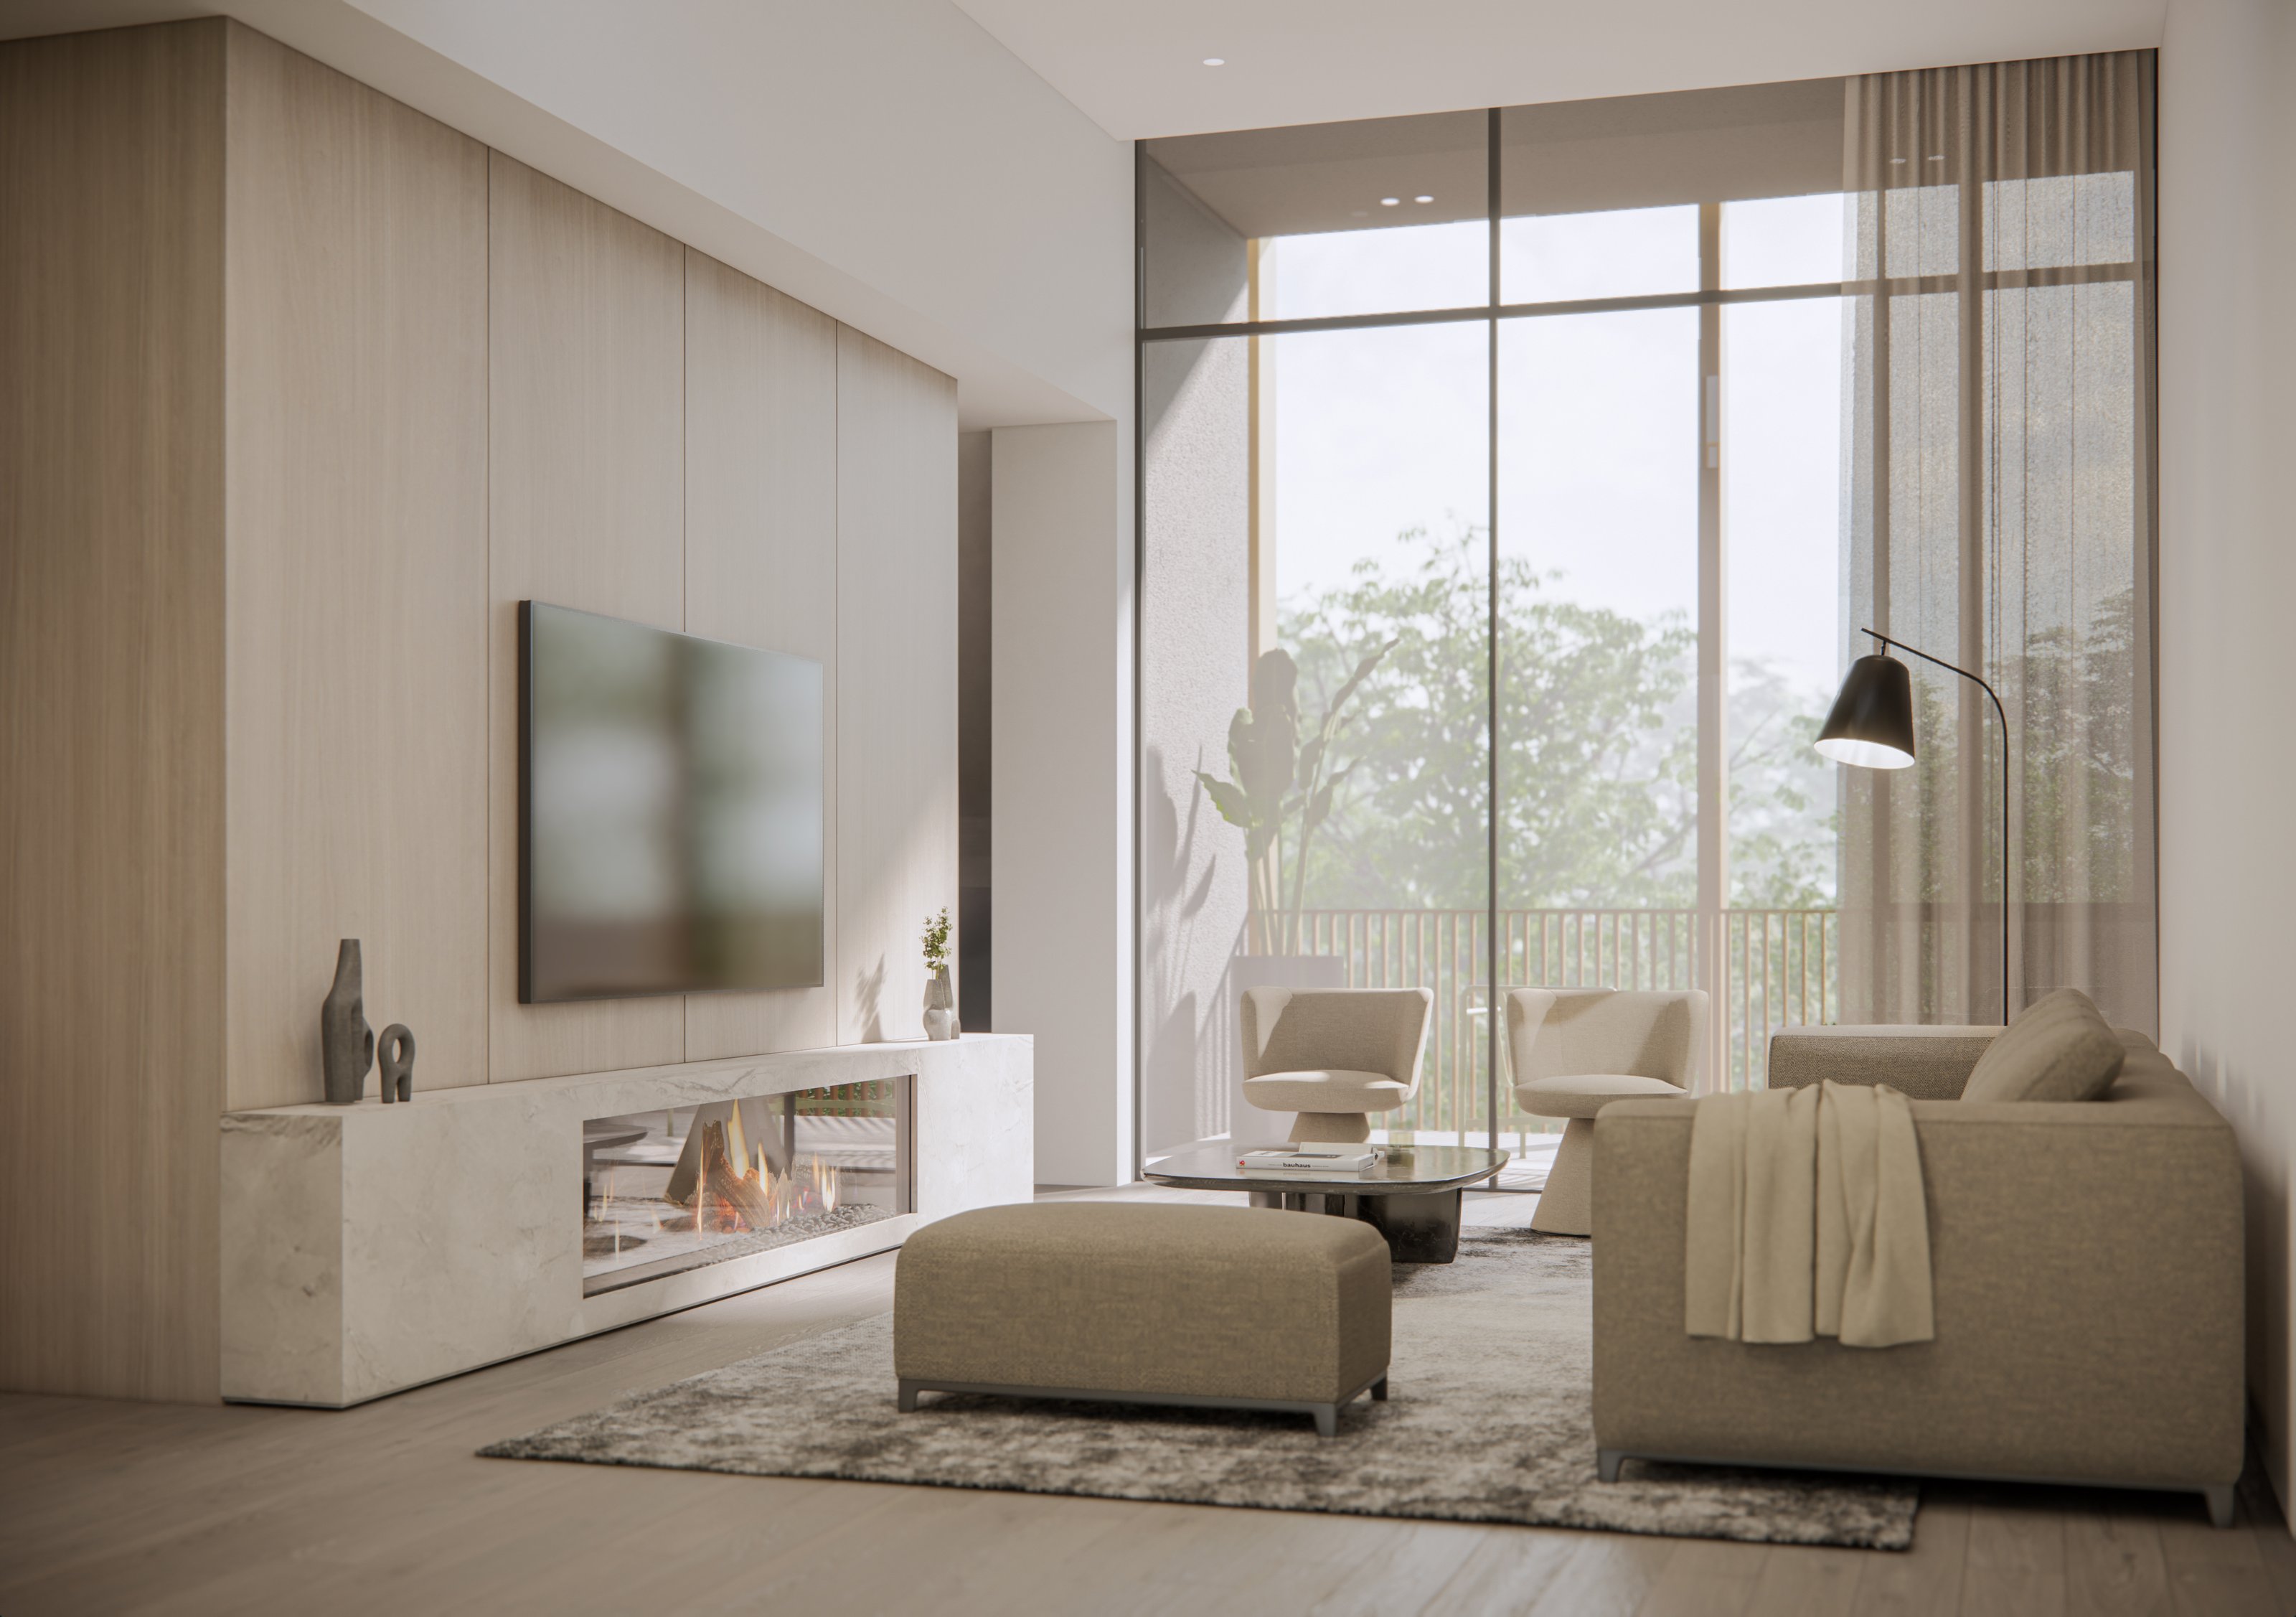
One living level
Kitchen, dining and living brought together in a generous volume
Light from above
Clerestory windows draw daylight deep into the interior
Integrated fireplace
Stone and timber form a natural centre to the room
Private balcony
A sheltered extension of the living space
Kitchen, dining and living come together within one generous volume, framed by full-height timber joinery and a sculptural stone island

Private primary suite
A generous bedroom with fitted robes and its own ensuite
Integrated wardrobes
Substantial fitted storage within the private rooms
Refined bathrooms
Stone surfaces, wall mixers and semi-frameless glazing
Quiet separation
Bedrooms set apart above the living level for greater privacy
Chapter 04
At Filaro, joinery is treated as part of the architecture of each residence.
In the kitchen, full-height cabinetry, integrated appliances and continuous stone surfaces bring preparation, storage and everyday use into one resolved composition.
In five of the six residences, a separate pantry and scullery extend the working space beyond the main kitchen, providing additional room for preparation, storage and clean-up.
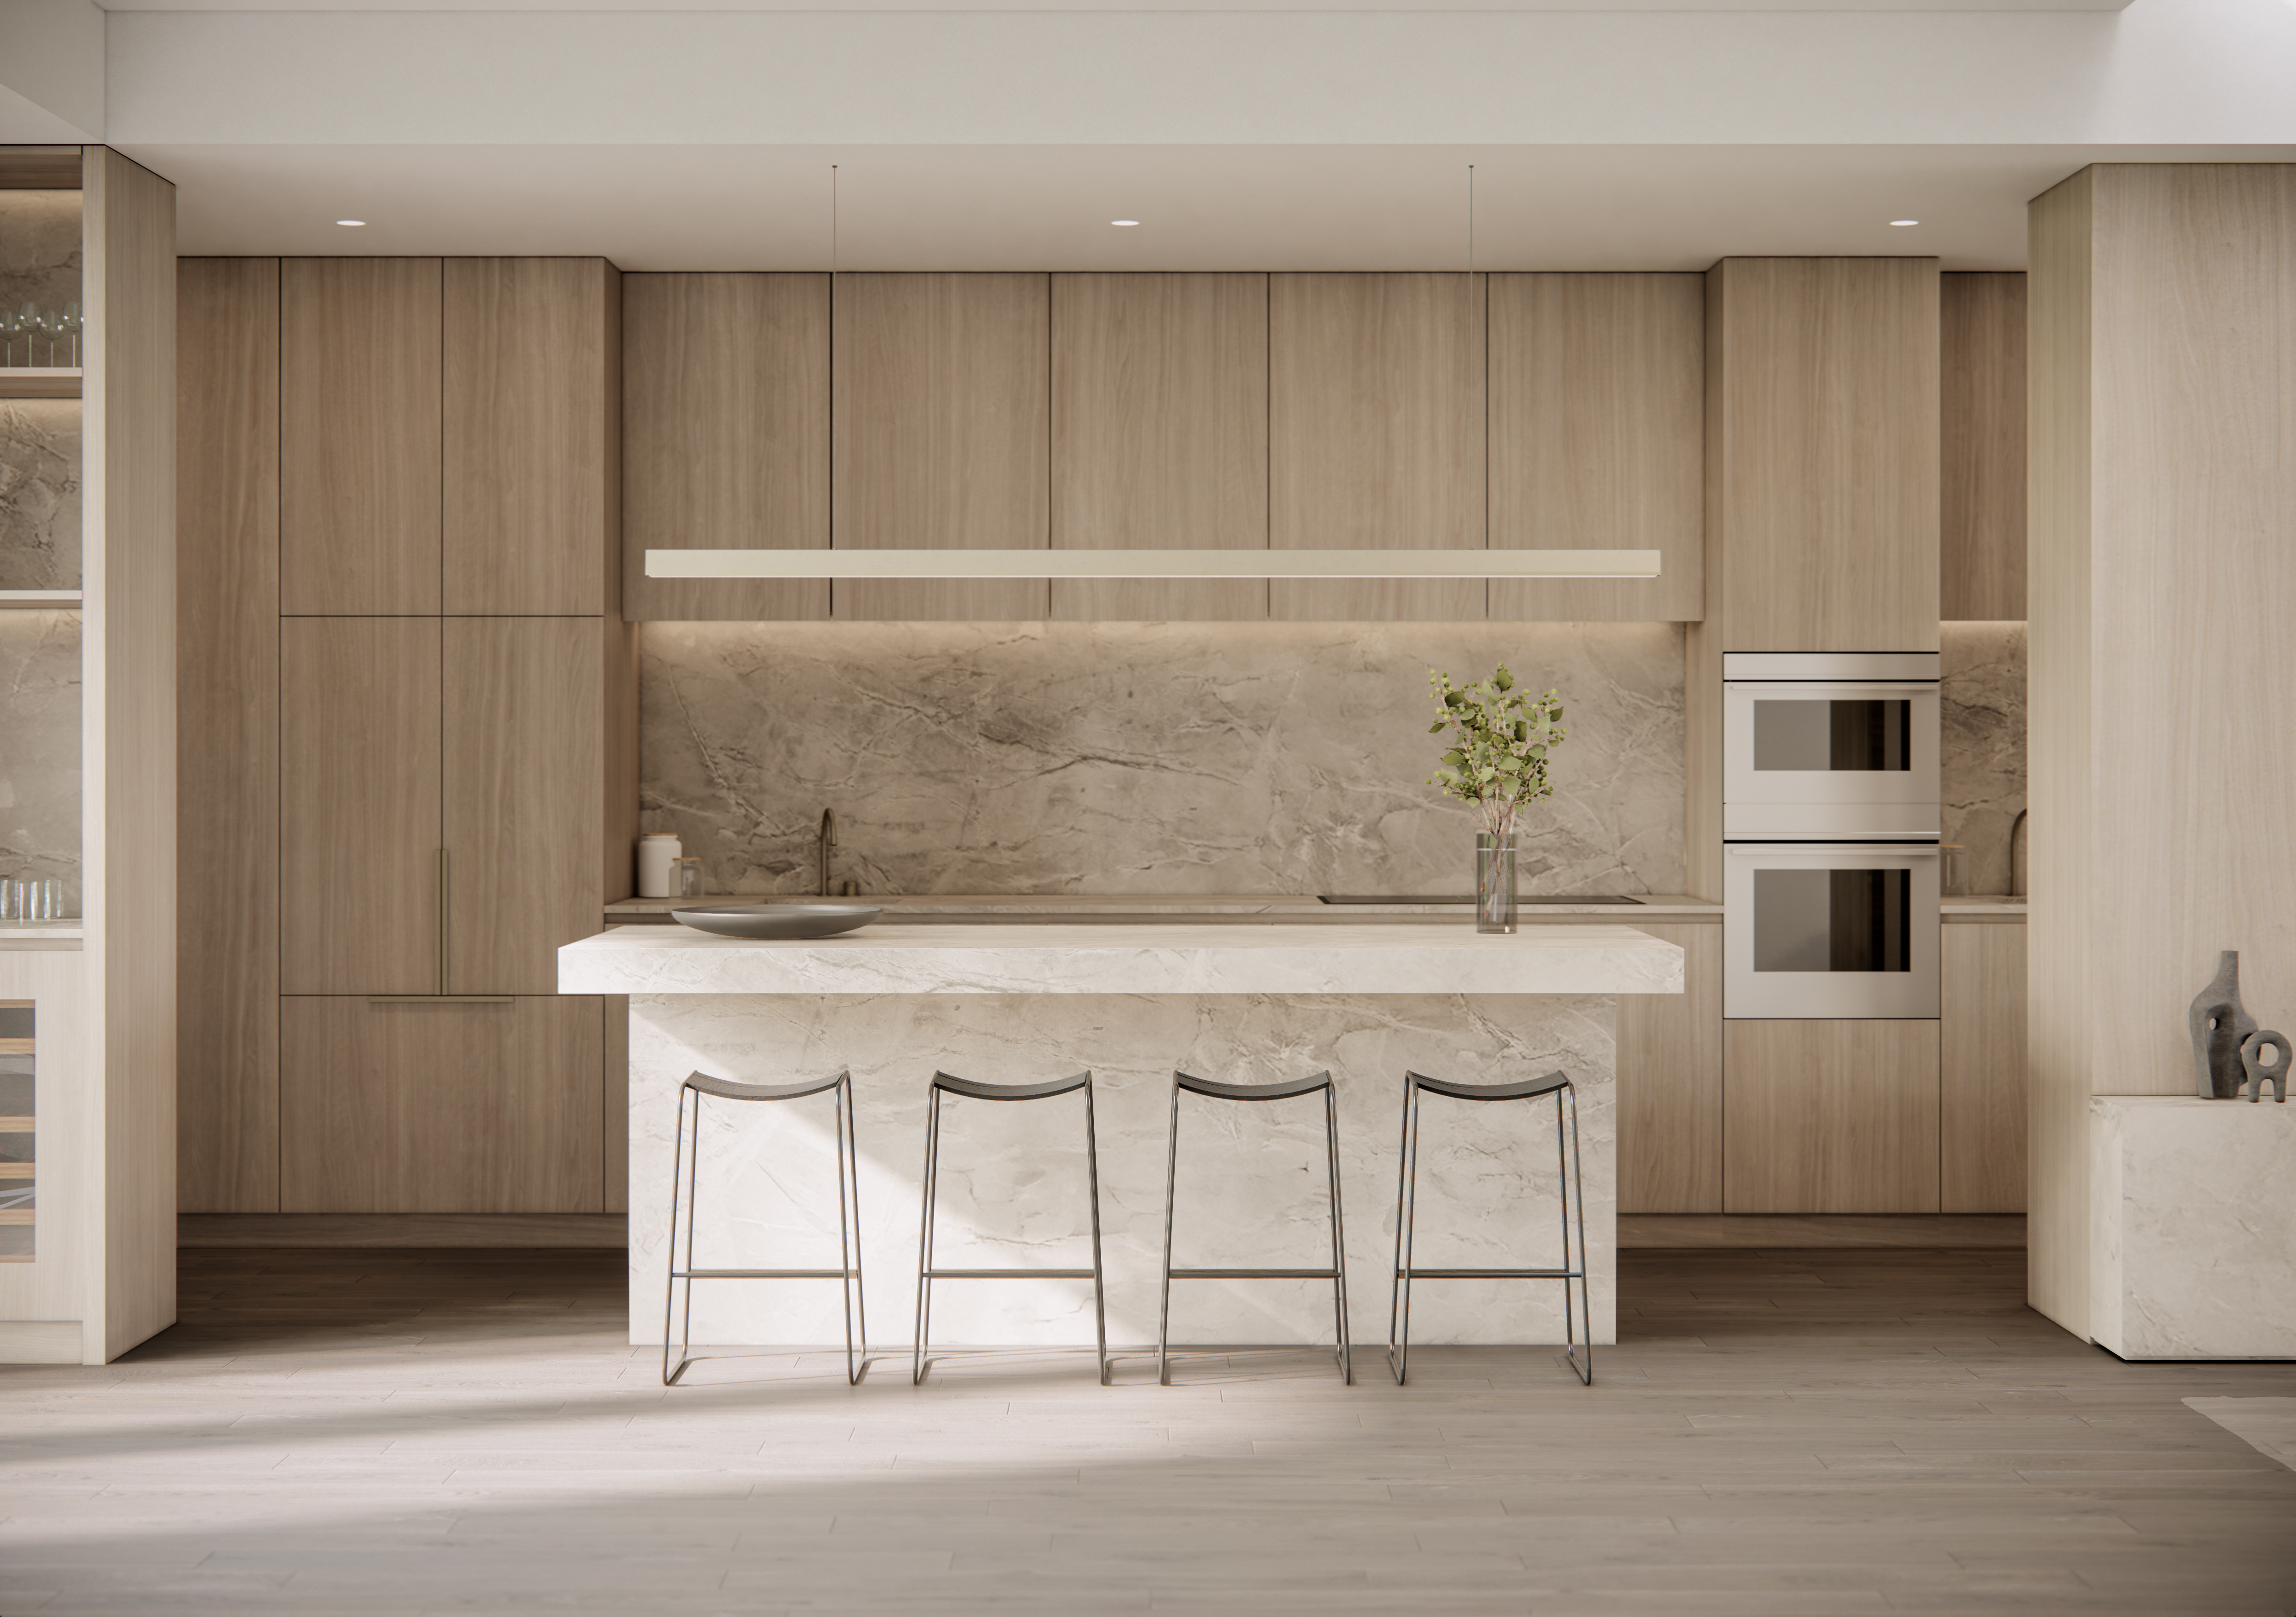
Full-height cabinetry
Oak-toned joinery with generous integrated storage
Continuous stone surfaces
Extending across the benchtops, island and splashback
Integrated appliances
Set flush within the joinery
Concealed waste storage
Waste and recycling integrated within the cabinetry
Pantry and scullery
Separate preparation and storage beyond the main kitchen
Fitted joinery continues through the bathrooms, ensuites and laundry, with each vanity configured to suit the proportions of its room.
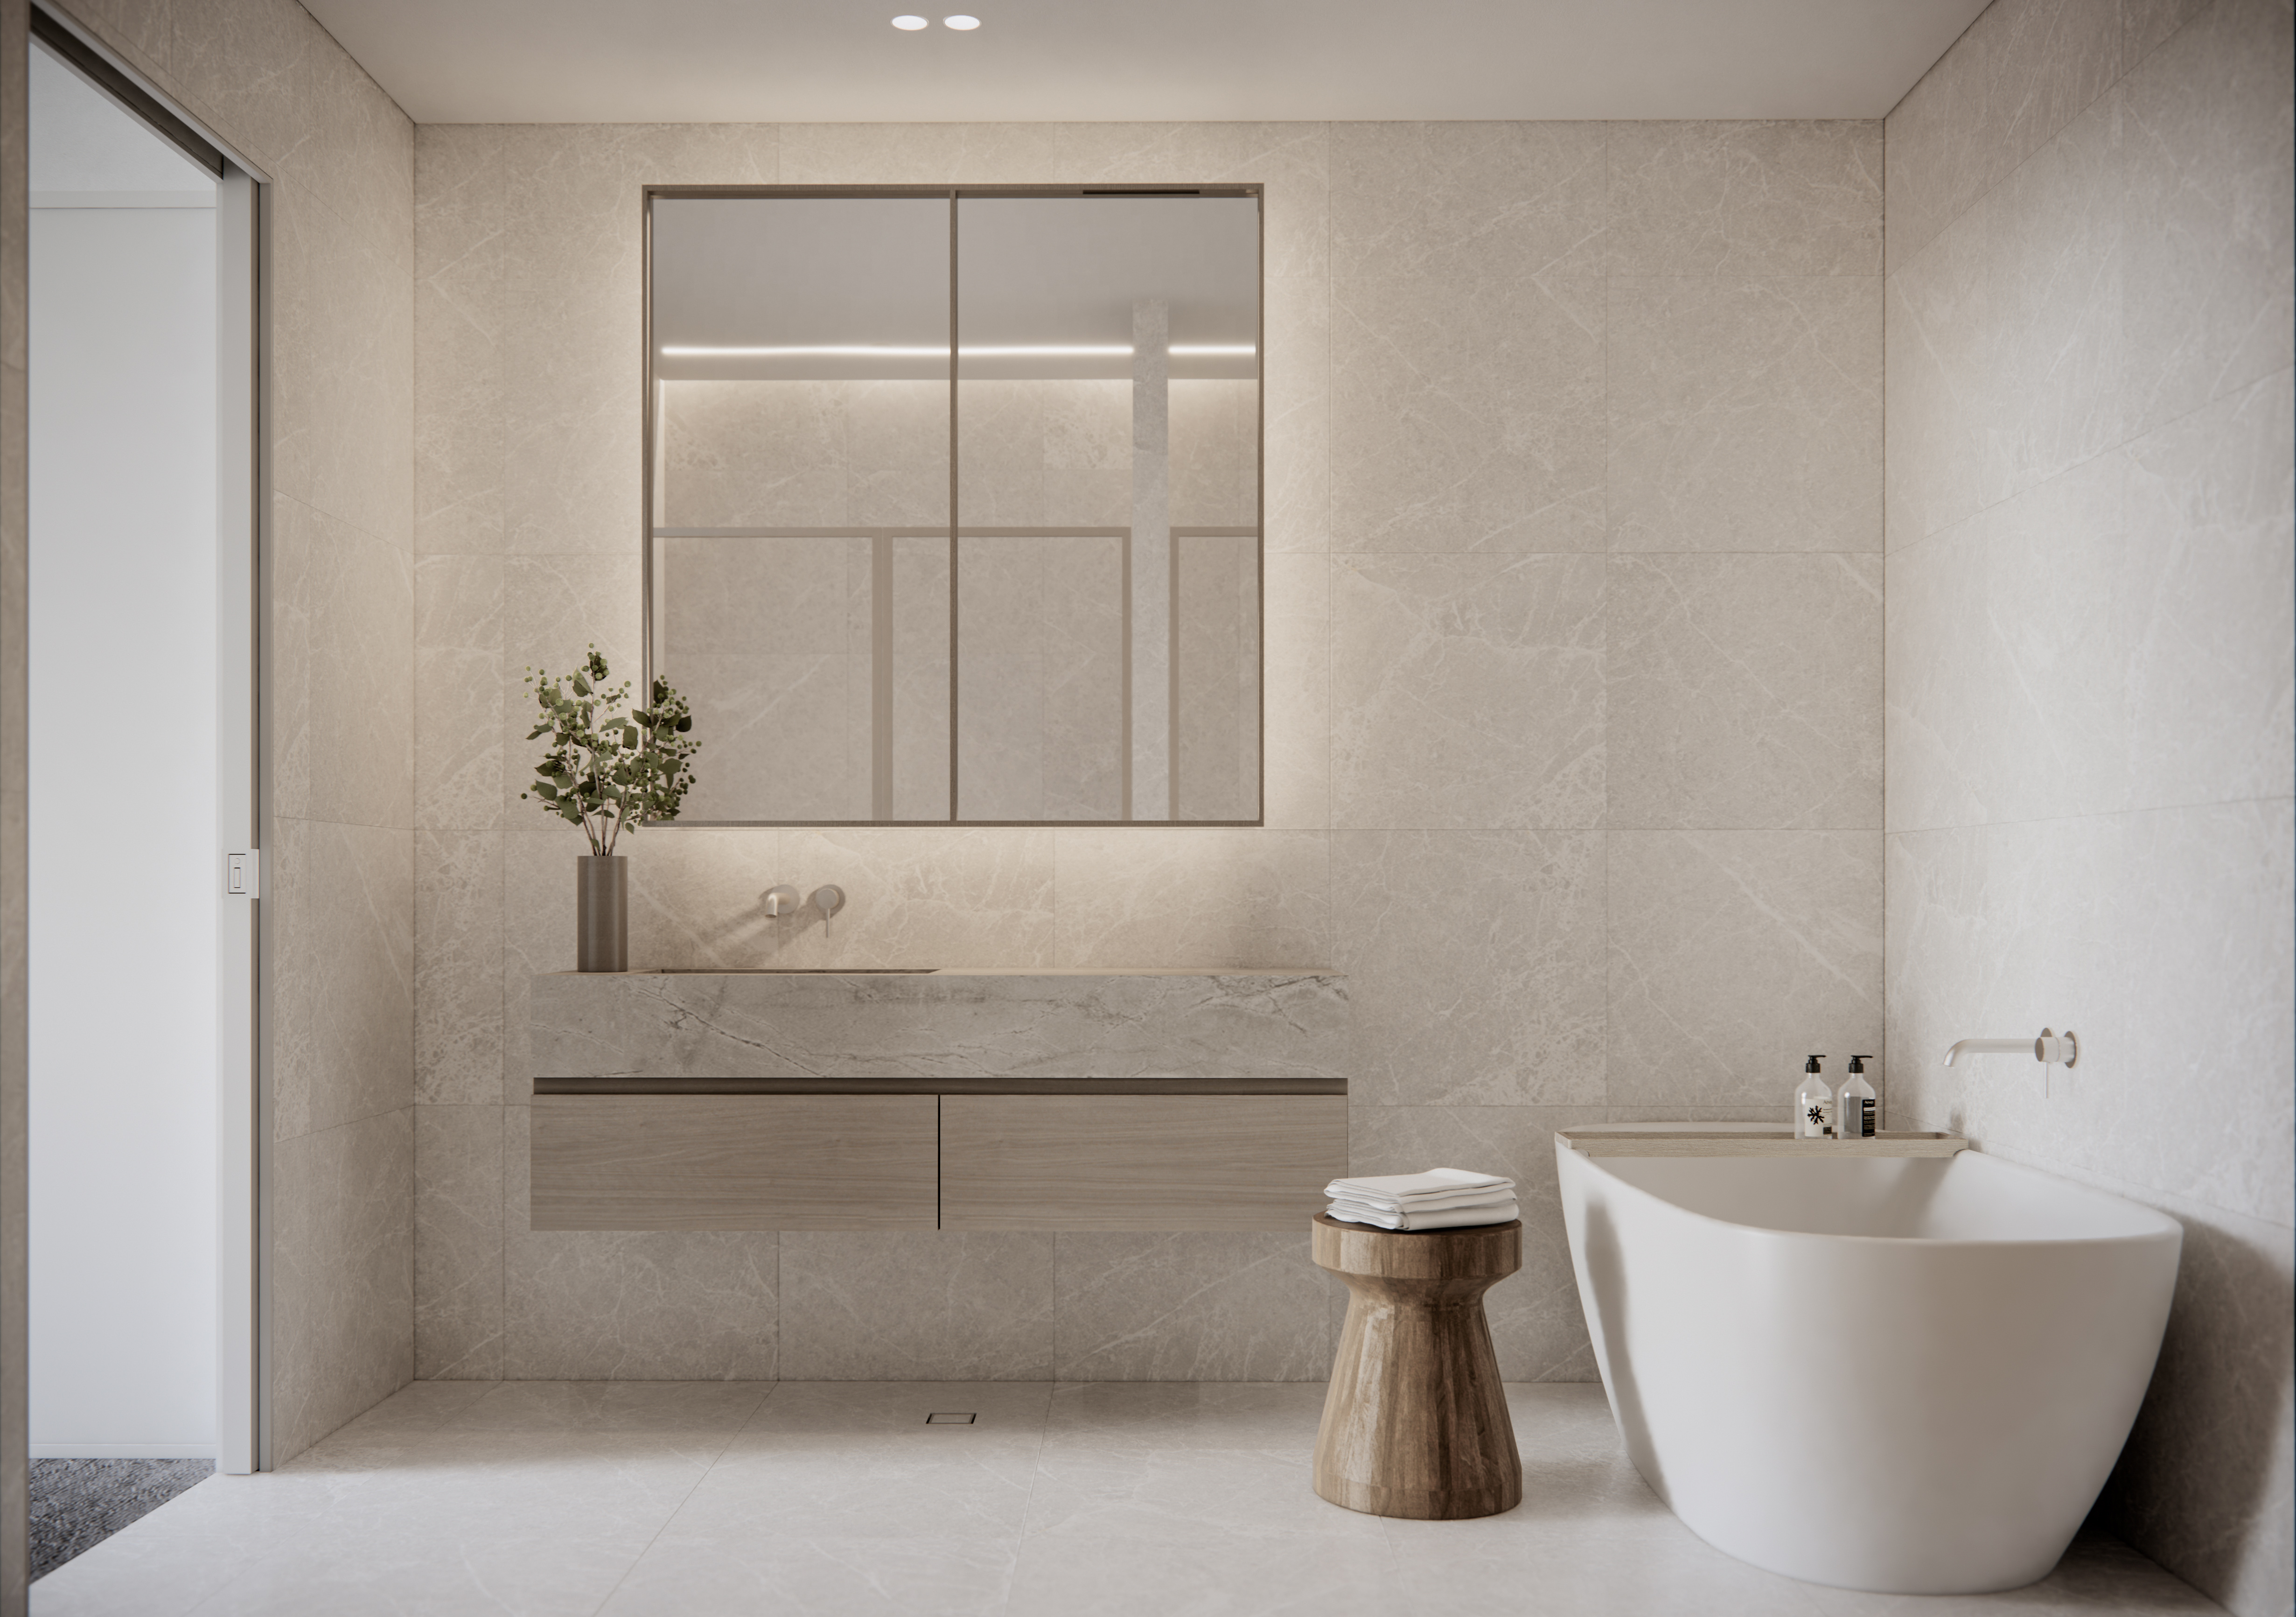
Extended stone vanity
Integrated storage below
Full-width mirrored cabinet
Concealed storage across the vanity
Freestanding bath
A sculptural centrepiece within the suite
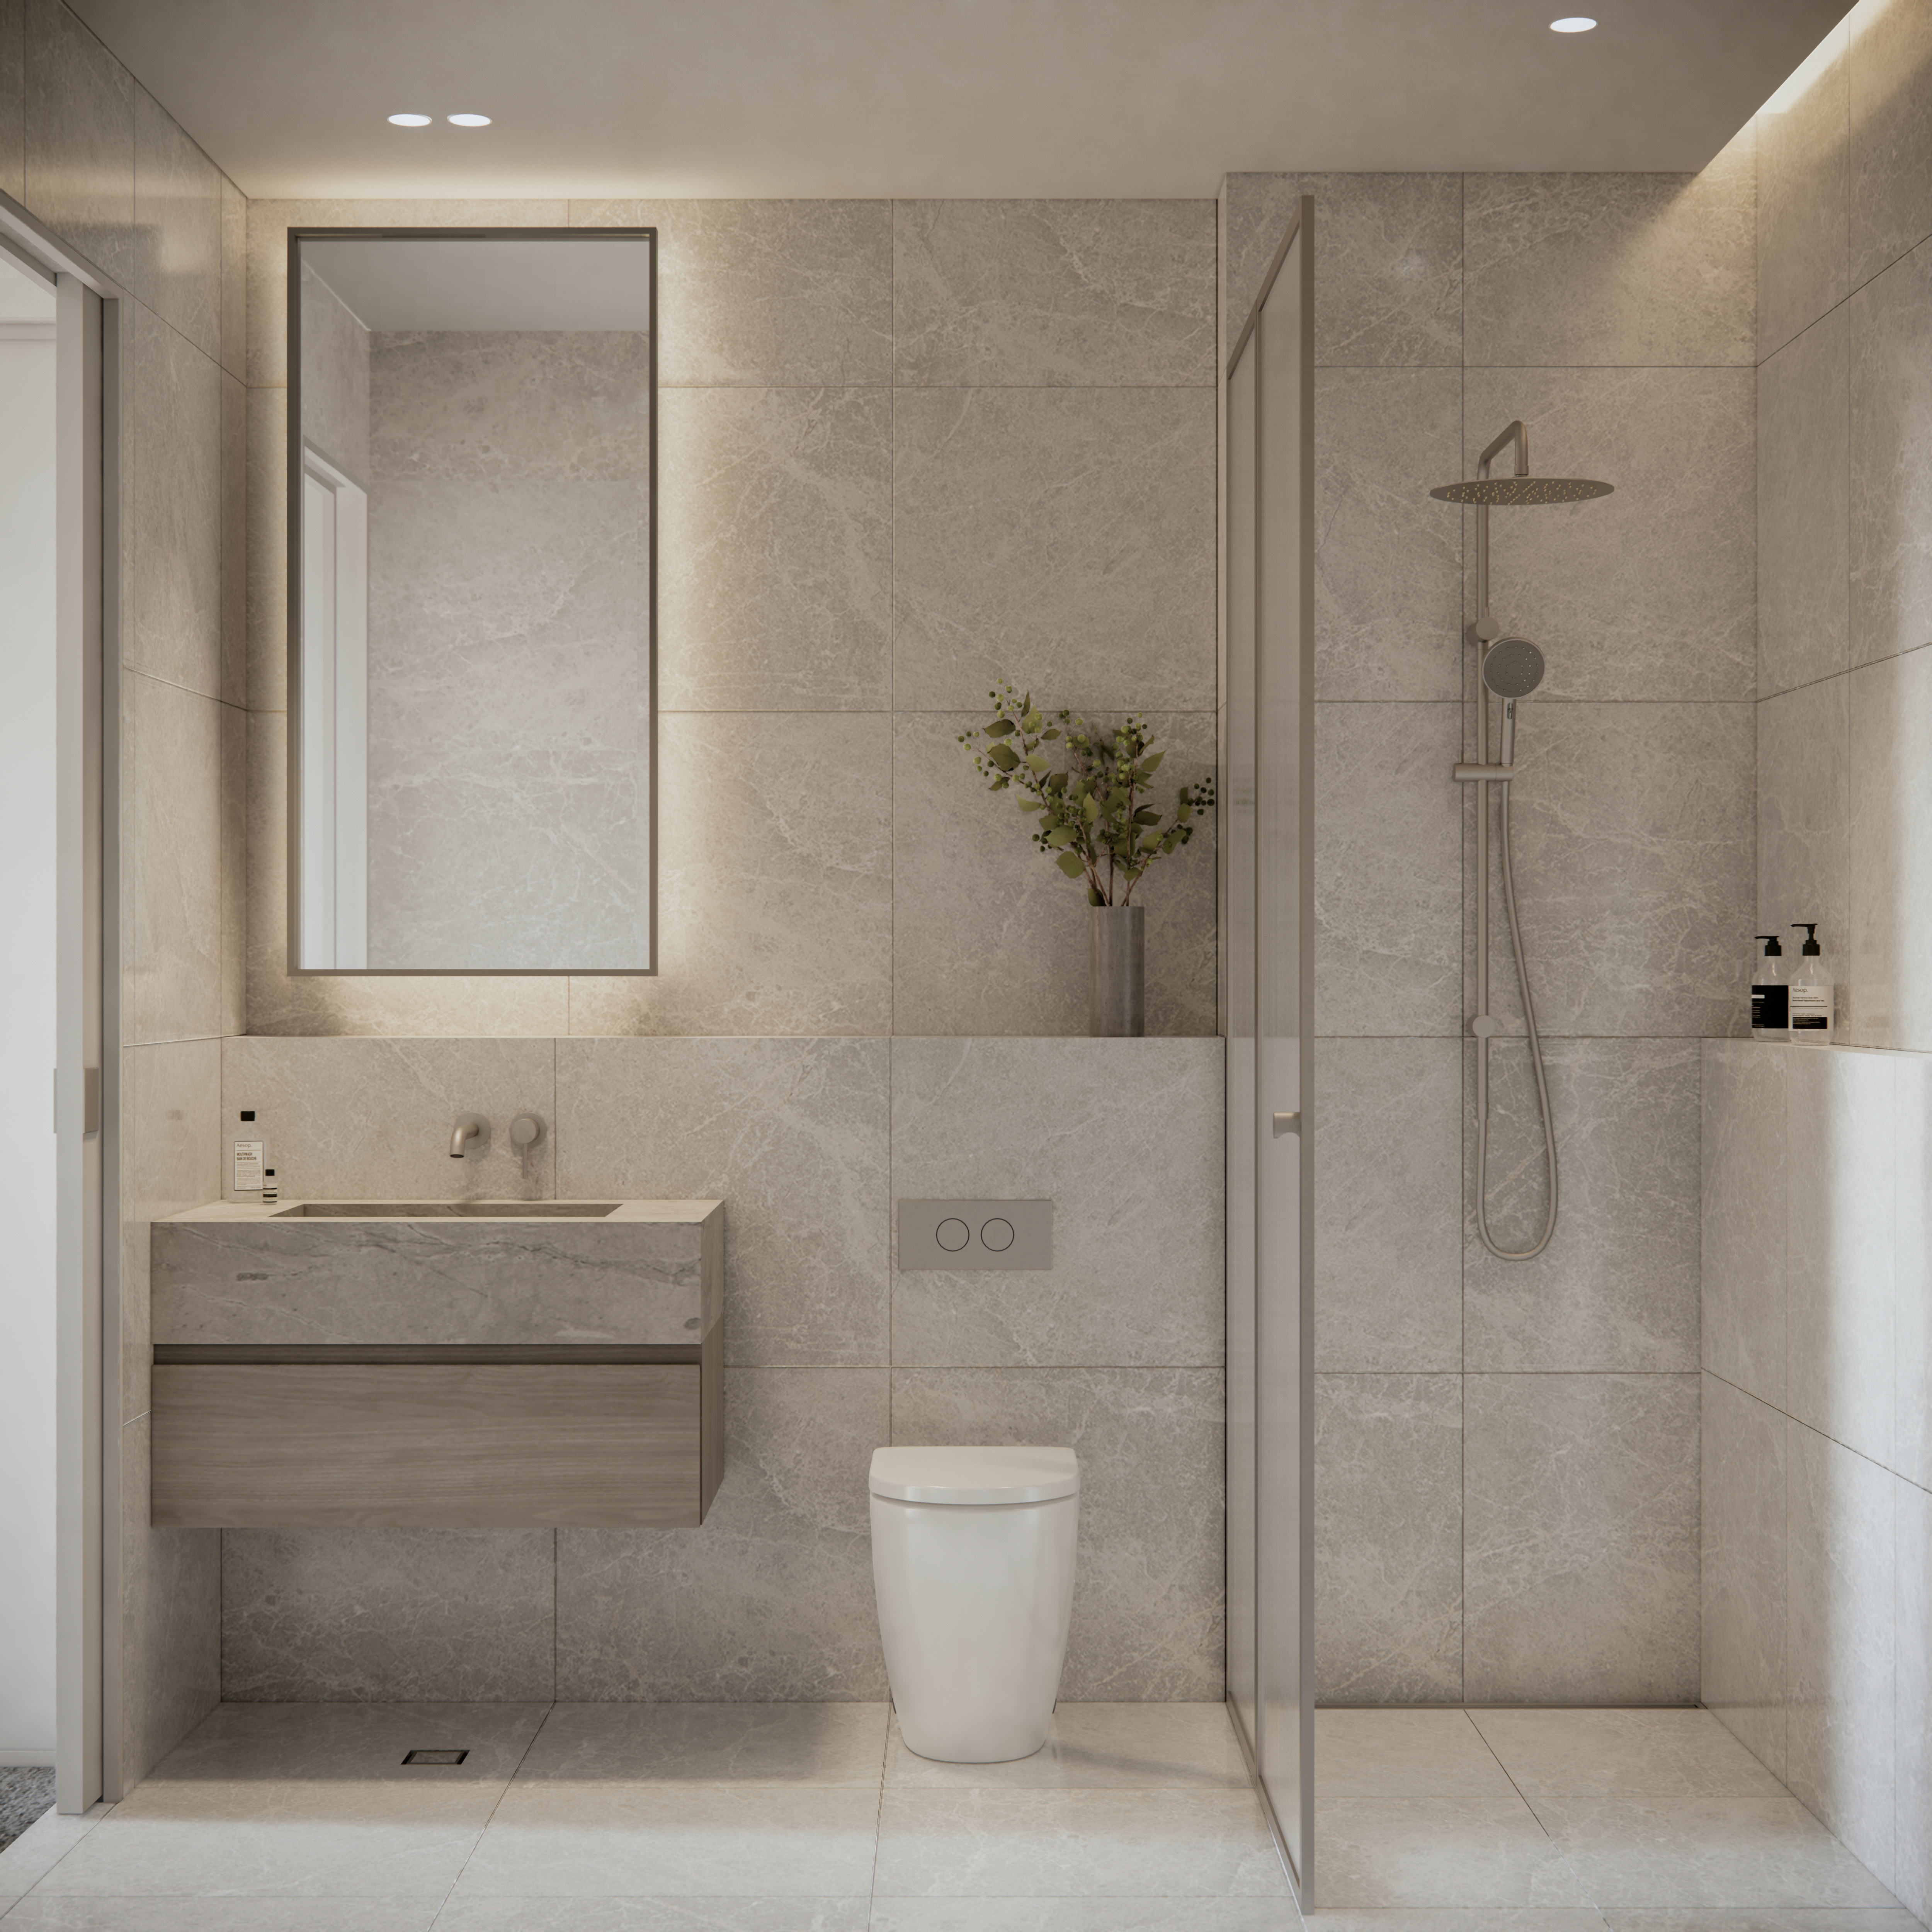
Stone-topped vanity
Integrated storage below
Walk-in shower
Frameless glazing
Wall-hung WC
Concealed cistern
Chapter 05
Type 1
Three bedroom3 bedroom
| Bed x Bath x Car | 3 x 3 x 1 |
|---|---|
| Internal Area | 141.7m2 |
| External Area | 18.2m2 |
| Total Area | 159.9m2 |
A distinctive plan organised around the kitchen, with generous living and an easy connection between spaces.A distinctive plan organised around a generous kitchen and connected living spaces.
Type 2
Four bedroom4 bedroom
| Bed x Bath x Car | 4 x 3.5 x 2 |
|---|---|
| Internal Area | 177.0m2 |
| External Area | 57.1m2 |
| Total Area | 234.1m2 |
A substantial plan with clear separation between living, work and guest spaces, complete with a private lift, flexible ground-floor room, roof terrace and secure double garage.A substantial plan separating living, work and guest spaces, with a lift, roof terrace and double garage.
Type 3
Four bedroom4 bedroom
| Bed x Bath x Car | 4 x 3.5 x 2 |
|---|---|
| Internal Area | 176.9m2 |
| External Area | 60.0m2 |
| Total Area | 236.9m2 |
A variation of Type 2, retaining the same resolved organisation with an enhanced sense of openness and natural light.A variation of Type 2 with greater openness and natural light.

Chapter 06
Filaro is now taking shape, with the design intent carried through each junction, alignment and material transition.
Completion is anticipated in late 2027.
Chapter 07
Filaro brings together a closely aligned team across design, development, sales and delivery, each contributing to the project as a cohesive whole.

Architecture
Shapes the architecture and planning of Filaro, from the composition of the row to the sequence and character of each residence.

Sales and marketing
Directs market positioning, campaign presentation and buyer engagement throughout the sales process.

Development
Sets the project vision and guides the partnerships, decisions and delivery strategy behind Filaro.

Landscape
Designs the gardens and outdoor spaces through site-responsive planting and a considered approach to climate and season.